West Howard


Project details
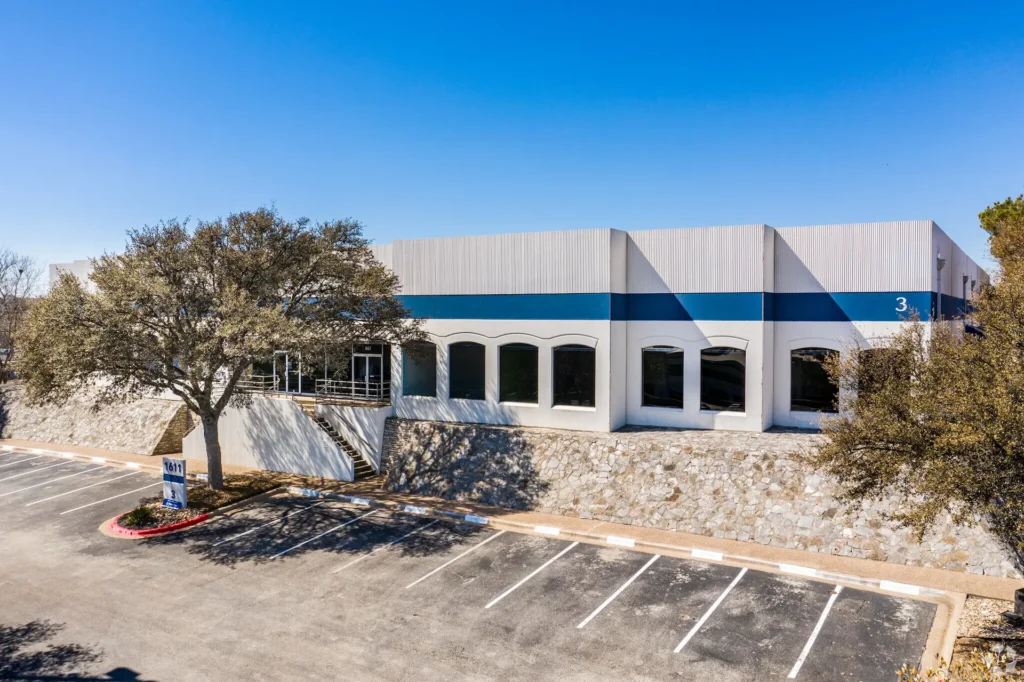
For this expansive industrial property at 1001 W. Howard Lane in Austin, Texas, Dimensions Floorplans partnered with SL Project Texas 2, LP to deliver precise architectural documentation essential for property management and leasing operations.
Our team produced detailed floor plans that accurately captured the substantial spatial dimensions of this 103,924 square foot industrial facility. The documentation clearly illustrated the property’s layout, including the 7,256 square foot office area, 96,668 square foot warehouse space, and all structural elements that define this large-scale industrial environment.
Working efficiently to meet client expectations, we delivered the completed floor plans ahead of schedule, enabling SL Project Texas 2, LP to proceed confidently with their property management and leasing initiatives. Our precise measurements and clear spatial representations provided the technical foundation needed for effective space planning and tenant negotiations.
This project demonstrates our expertise in documenting large-scale industrial facilities and our ability to provide accurate, professional architectural solutions that support commercial property operations for substantial industrial developments.
Client
SL Project Texas 2, LP
Location
1001 W Howard Ln, Austin, TX 78753
Service Type
Project Type
Date
March 19, 2025
Ready To Start Your Project?
Let us put our expertise to work for your next project. We have knowledgeable professional staff to represent the best interests of your clients while maximizing space and keeping construction costs at a minimum.

More Successful Projects
PortfolioWith 20+ years of experience, we've done countless as built plans for clients. We have AutoCAD files for thousands of addresses in our system. Call today to see if we have your building on file or we need to add it to the list.