Palomino Ridge
Lorem ipsum dolor sit amet, consectetur adipiscing elit, sed do eiusmod tempor incididunt ut labore et dolore magna aliqua. Ut enim ad minim veniam, quis nostrud exercitation ullamco laboris nisi ut aliquip ex ea commodo consequat. Duis aute irure dolor in reprehenderit in voluptate velit esse cillum dolore eu fugiat Lorem ipsum dolor sit amet, consectetur adipiscing elit, sed do eiusmod tempor incididunt ut labore et dolore magna aliqua. Ut enim ad minim veniam, quis nostrud exercitation ullamco laboris nisi ut aliquip ex ea commodo consequat. Duis aute irure dolor in reprehenderit in voluptate.


Project details
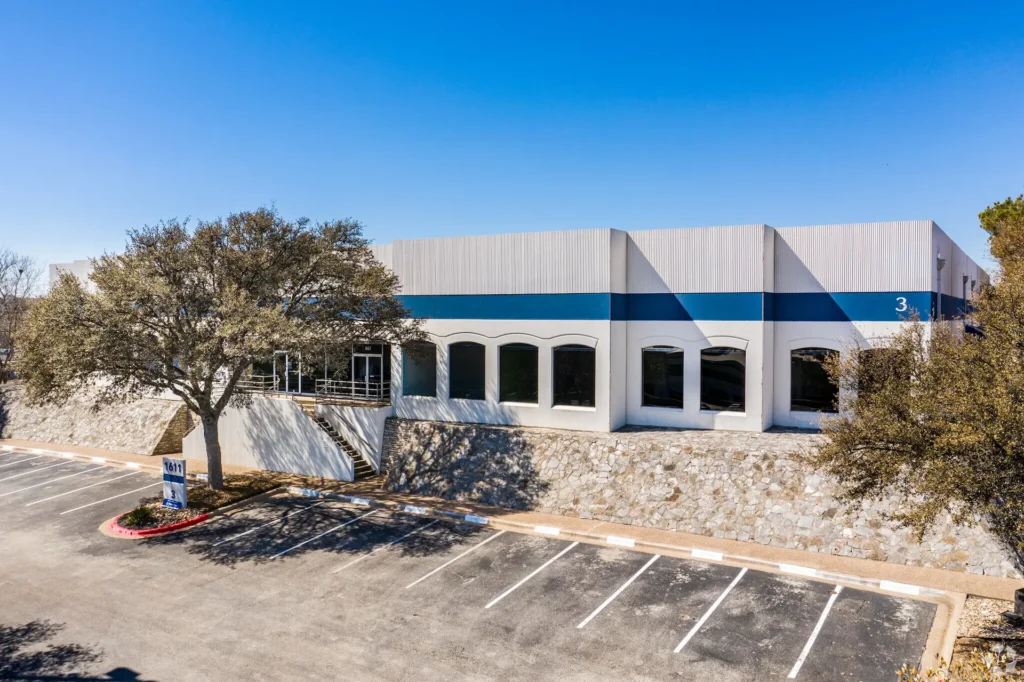
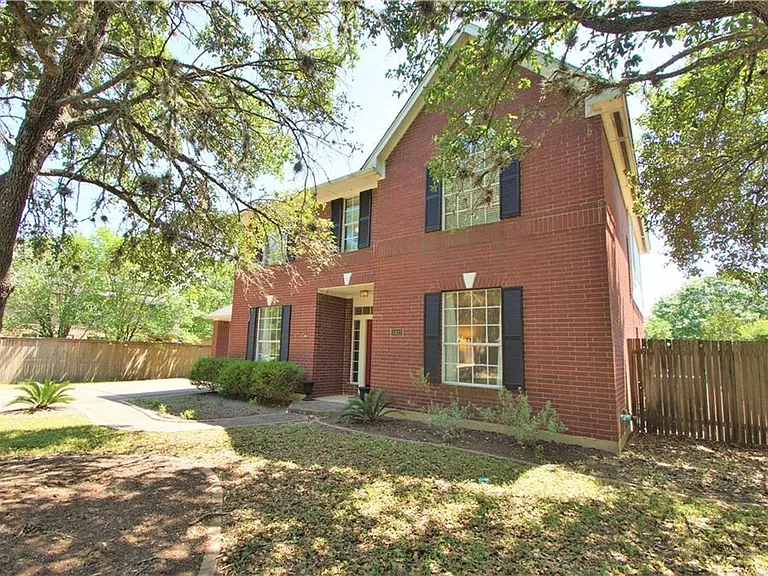
For this upscale residential project, Dimensions Floorplans partnered with Lonsdale Enterprises to deliver comprehensive architectural documentation essential for construction and design implementation.
Our team provided a complete suite of technical drawings including detailed floor plans, reflected ceiling plans, precise elevations, and electrical plans. The documentation captured all spatial relationships and technical requirements while maintaining the aesthetic vision for the property.
Working closely with Lonsdale Enterprises, we ensured all deliverables met their exacting standards and timeline requirements. The completed plans served as the foundation for successful project execution, providing contractors and designers with the clear, accurate information needed to bring this residential vision to life.
This project demonstrates our commitment to precision, attention to detail, and ability to deliver professional architectural documentation that meets our clients’ needs and timelines.
Client
Lonsdale Enterprises
Location
Austin, TX 78733
Service Type
Project Type
Date
March 4, 2025
Ready To Start Your Project?
Let us put our expertise to work for your next project. We have knowledgeable professional staff to represent the best interests of your clients while maximizing space and keeping construction costs at a minimum.

More Successful Projects
PortfolioWith 20+ years of experience, we've done countless as built plans for clients. We have AutoCAD files for thousands of addresses in our system. Call today to see if we have your building on file or we need to add it to the list.